
Two-Storey Extensions in Oxfordshire
County plots usually have the space for a two-storey extension that a city site does not. The constraint shifts from your neighbour's daylight to how the addition sits against the original house.
Detached houses give you options terraces never had
A terraced house can only extend backwards. A detached or semi-detached property on a decent plot — which describes most of what we work on across the county — can go to the side, to the rear, or wrap around the corner between the two.
That freedom is worth using carefully. The best two-storey extensions look like they were always part of the building: set back at the front, below the main ridge, and following the existing roof form rather than inventing a new one. The worst look exactly like what they are.
- Two-storey side extensions
- Two-storey rear extensions
- Wrap-around schemes
- New bedrooms & bathrooms
- Roof tie-ins & matched coverings
- Conservation area applications
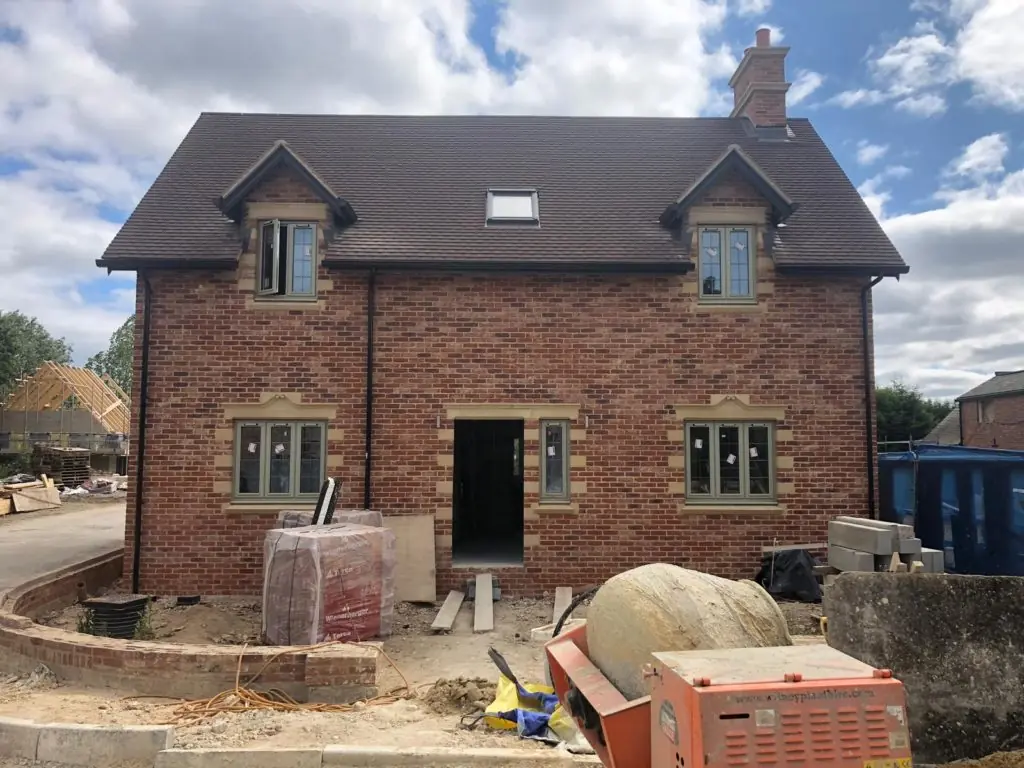
What officers look at outside the city
Subordination
The extension should read as secondary to the original house — set back from the front elevation, and with its ridge below the main one. This single principle settles most village applications.
Materials
Stone, brick, render and roof covering all get scrutinised, and in conservation areas the expectation is a genuine match or a deliberate contemporary contrast — not an approximate imitation.
Setting
Views into and out of the village, the gap between buildings, and the effect on nearby listed properties. On open plots, what the extension does to the skyline matters.
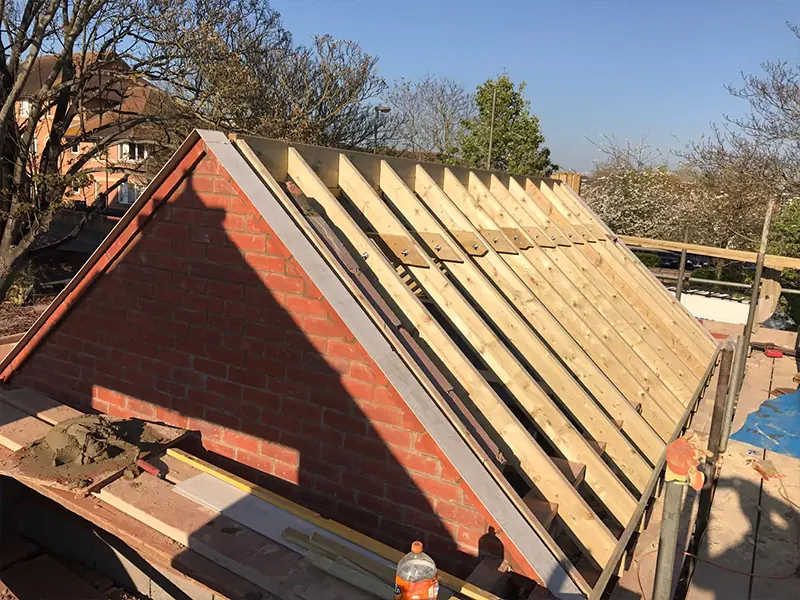
Where the new roof meets the old one
On a two-storey extension the roof tie-in is the detail that decides both how the house looks and whether it stays dry. Tiles are stripped back, new valleys or abutments formed, and the weathering rebuilt so water leaves the junction rather than sitting in it.
On older county properties this is more involved than on a modern estate house. Roof structures are frequently irregular, coverings may be stone slate or clay peg tiles, and matching them means sourcing rather than ordering.
It is skilled work, and it is where a badly built two-storey extension starts leaking about three winters in.
Thinking about going up as well as out?
Send us your address and a description of what you want to achieve. We will give you an honest read on how it is likely to be received before you commission drawings.
Two-storey extension questions
Are two-storey extensions easier to get approved outside the city?
On daylight and overshadowing grounds, usually yes — larger plots and greater separation between houses mean the tests that constrain a city terrace often do not bite at all.
What replaces them is character and setting. In a village or conservation area, the question shifts from "does this harm the neighbour's light" to "does this harm the appearance of the building and the street". That is a design conversation rather than a geometric one.
Can we extend to the side as well as the rear?
On detached county properties, frequently. A two-storey side extension is often the most natural way to add a bedroom, because it can follow the existing roof form rather than fighting it.
Councils generally look for a side extension to be set back from the front elevation and to sit below the main ridge, so the original house still reads as the principal building. Designing to that from the start avoids most objections.
Will the whole house need scaffolding?
The extension and the section of existing wall and roof it ties into, yes. Access is generally easier on county plots — there is usually somewhere to stand scaffold and somewhere to put materials without occupying a road.
That is one of the practical ways a village project is simpler than a city one, and it shows up in both the programme and the price.
How disruptive is the first-floor break-through?
It is the most invasive stage. An external bedroom wall is opened up, which means noise, dust and a temporary boarding until the opening is formed and made good.
We plan it for a defined window and tell you in advance. Some households arrange to be away for it; on larger properties there is often a bedroom far enough from the work that it is not necessary.
Does it need a new drainage run?
Adding a bathroom upstairs means a new soil connection, and on properties with private drainage it also means checking the treatment plant or septic tank has the capacity for an extra bedroom.
That capacity question is the one most likely to add unexpected cost on a rural two-storey extension, so we establish it during the survey rather than at building control.
Is it worth doing rather than moving?
In much of Oxfordshire, yes — particularly where you are attached to the village, the school or the setting, none of which move with you. Once stamp duty, fees and moving costs are counted, extending frequently compares well.
The honest caveat is ceiling price. On some village streets there is a level beyond which the market will not follow, however good the extension. We will say so if we think a scheme is heading past it.