
Kitchen Extensions in Oxfordshire
One room for cooking, eating and everything else that happens around a kitchen table. On larger county plots there is usually room to do it properly rather than squeezing it.
Every other room has quietly lost its job
Most Oxfordshire houses were planned around rooms that no longer get used the way they were meant to. The dining room comes out twice a year. The front room is a passage to somewhere else. Meanwhile everyone is standing in a kitchen that was designed for one person to cook in alone.
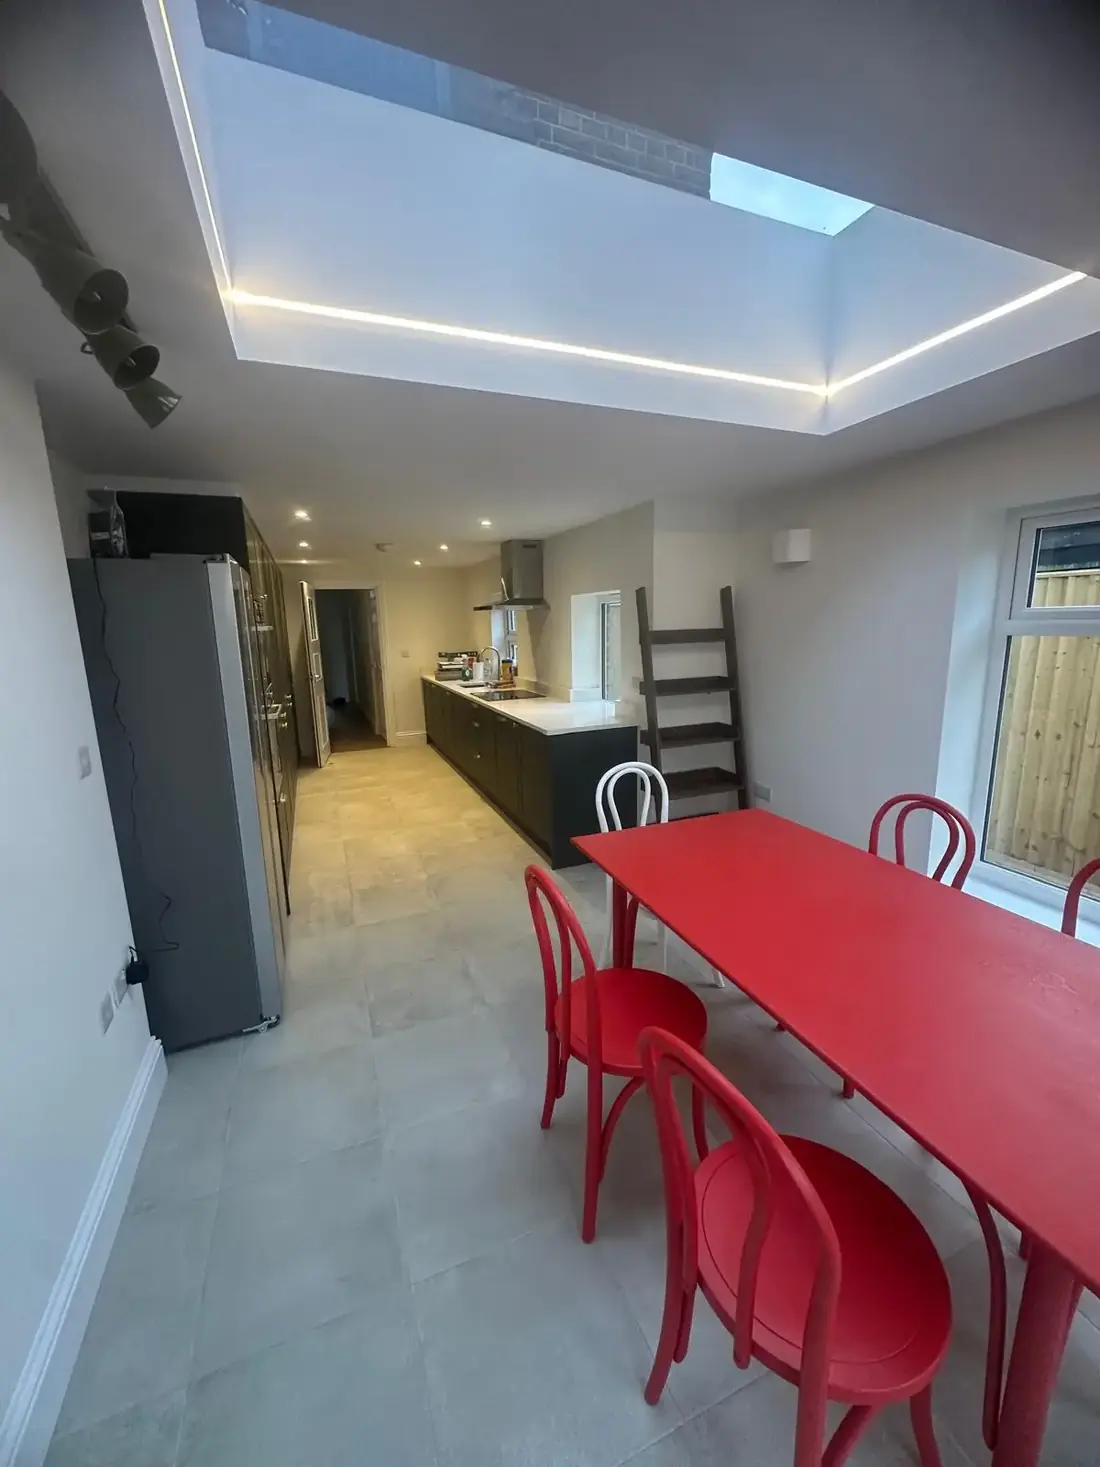
A kitchen extension is really a re-plan of the back of the house. The gain is not just floor area — it is putting the cooking, eating and sitting into one space that faces the garden, and letting the rooms at the front go back to being something useful.
- Open-plan kitchen, dining & living
- Large rooflights & glazed gables
- Bi-folds and sliding doors
- Underfloor heating in new floors
- Structural openings into the original
- Full kitchen supply and fit
Four decisions worth making before the drawings
Kitchen extensions are the projects where late changes cost the most, because the services are set early and buried.
Where you stand
Sink, hob and fridge positions decide the plumbing, the extract route and the sockets. On an island they also decide whether services run in the floor slab — which has to be known before the screed goes down.
Fix this before groundworks, not at first fix.
How the light arrives
Glazed doors light the new space; rooflights light the junction with the old. Without the second, the original back room becomes the dark spot of the house.
The most common regret on kitchen extensions.
Where the steel goes
The opening into the existing house needs a beam. Whether it sits flush or forms a downstand decides if the ceiling runs through cleanly — and that is an engineering decision made on paper.
Agree it with the drawings, not on site.
Floor level and finish
A continuous floor between old and new reads as one room; a step reads as an extension. Achieving continuity means setting the slab level correctly against the existing floor.
Cannot be corrected later without lifting the floor.
Bigger gardens make bigger glazing worth it
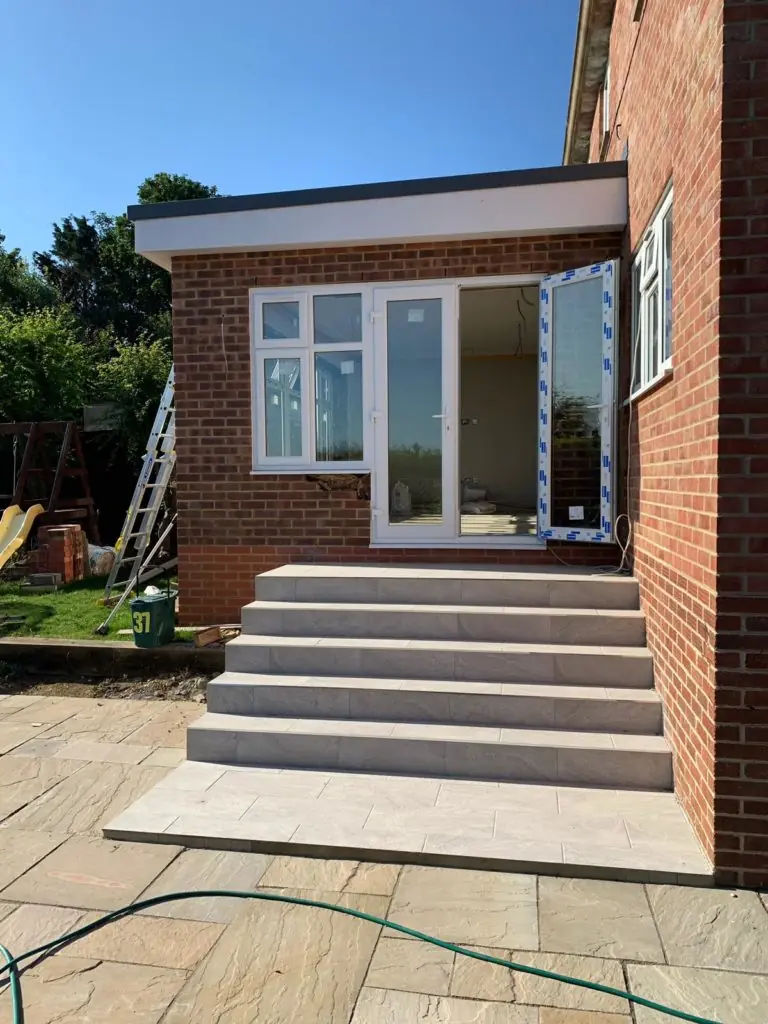
In a terraced city garden, a wall of bi-folds mostly gives you a view of a fence six metres away. On a county plot with a real garden or a view beyond it, the same glazing does something entirely different — which is why it is worth more here.
The trade-offs still apply. Large glazed areas lose heat in winter and gain it in summer, and a fully glazed south or west elevation without solar control becomes unusable on a hot afternoon. Specification handles most of that, and it is cheaper decided now than solved later.
We work through orientation, glazing specification and shading at design stage so the room works in August as well as it photographs in May.
Planning a kitchen extension?
Send us photos of the back of the house and the current kitchen, along with your postcode. We will tell you what is realistic on your plot before you commission drawings.
Kitchen extension questions
Should the kitchen move into the new space or stay put?
It depends where the services already are and where you want to be standing. Moving the kitchen into the extension gives you the view and the light; leaving it in place and using the extension for dining and sitting is cheaper and keeps the plumbing where it is.
The middle option — which we build most often — is spreading the kitchen across the junction so the run of units continues into the new space. It needs the ceiling and floor levels to align properly, which is a design decision rather than an afterthought.
How do we cope without a kitchen during the work?
Better than in the city, usually, because county properties more often have a utility, a garage or an outbuilding that can take a temporary setup — a sink, a kettle, a microwave and a fridge.
We tell you which weeks the existing kitchen has to come out so you can plan around it. Everything before that happens outside the existing external wall.
Is underfloor heating worth it?
In a new extension floor, generally yes. The insulation and screed are going in anyway, and open-plan kitchen spaces with large glazed areas have very little wall left for radiators once the units and doors are accounted for.
On larger county properties it also pairs well with a heat pump if that is on the horizon, because it runs at lower flow temperatures than radiators. Worth a conversation early even if the pump comes later.
What size rooflight can we have?
Structurally, quite a large one — the limit is usually what the roof beams can span and what can physically be craned or carried into a rural site, rather than the glass itself.
The consideration people underestimate is heat. A big rooflight over a south-facing kitchen island gains a lot of solar heat in summer. Solar-control glazing handles most of it, and it costs far less specified upfront than retrofitted blinds afterwards.
Can you match the extension to a stone cottage?
We can, and in a conservation area we usually have to. That means sourcing appropriate stone, matching the coursing and the mortar, and using a roof covering consistent with the original.
The alternative, which planning officers often prefer on period properties, is a clearly contemporary addition — glass and render — linked to the original with a modest connection. Both work; they are just different conversations with the council.
Will the septic tank cope with a bigger kitchen?
A kitchen extension on its own rarely changes the loading much, because you are not adding bedrooms. Where it matters is if a utility, a cloakroom or a bathroom is going in at the same time.
We check the existing system and its capacity as part of the survey. If it needs upgrading, far better to know at design stage than when building control asks the question.